Understanding the Footprint Before You Move In
A 4-bedroom apartment built into roughly 1,000 square feet is a very different layout puzzle than a 4-bedroom house. Every square foot has to work harder — bedrooms, bathrooms, kitchen, and shared living space all have to fit into a footprint that leaves enough room for daily life to function without feeling cramped. Understanding how that space typically divides helps you set realistic expectations before you tour or move in.
How the Space Typically Divides
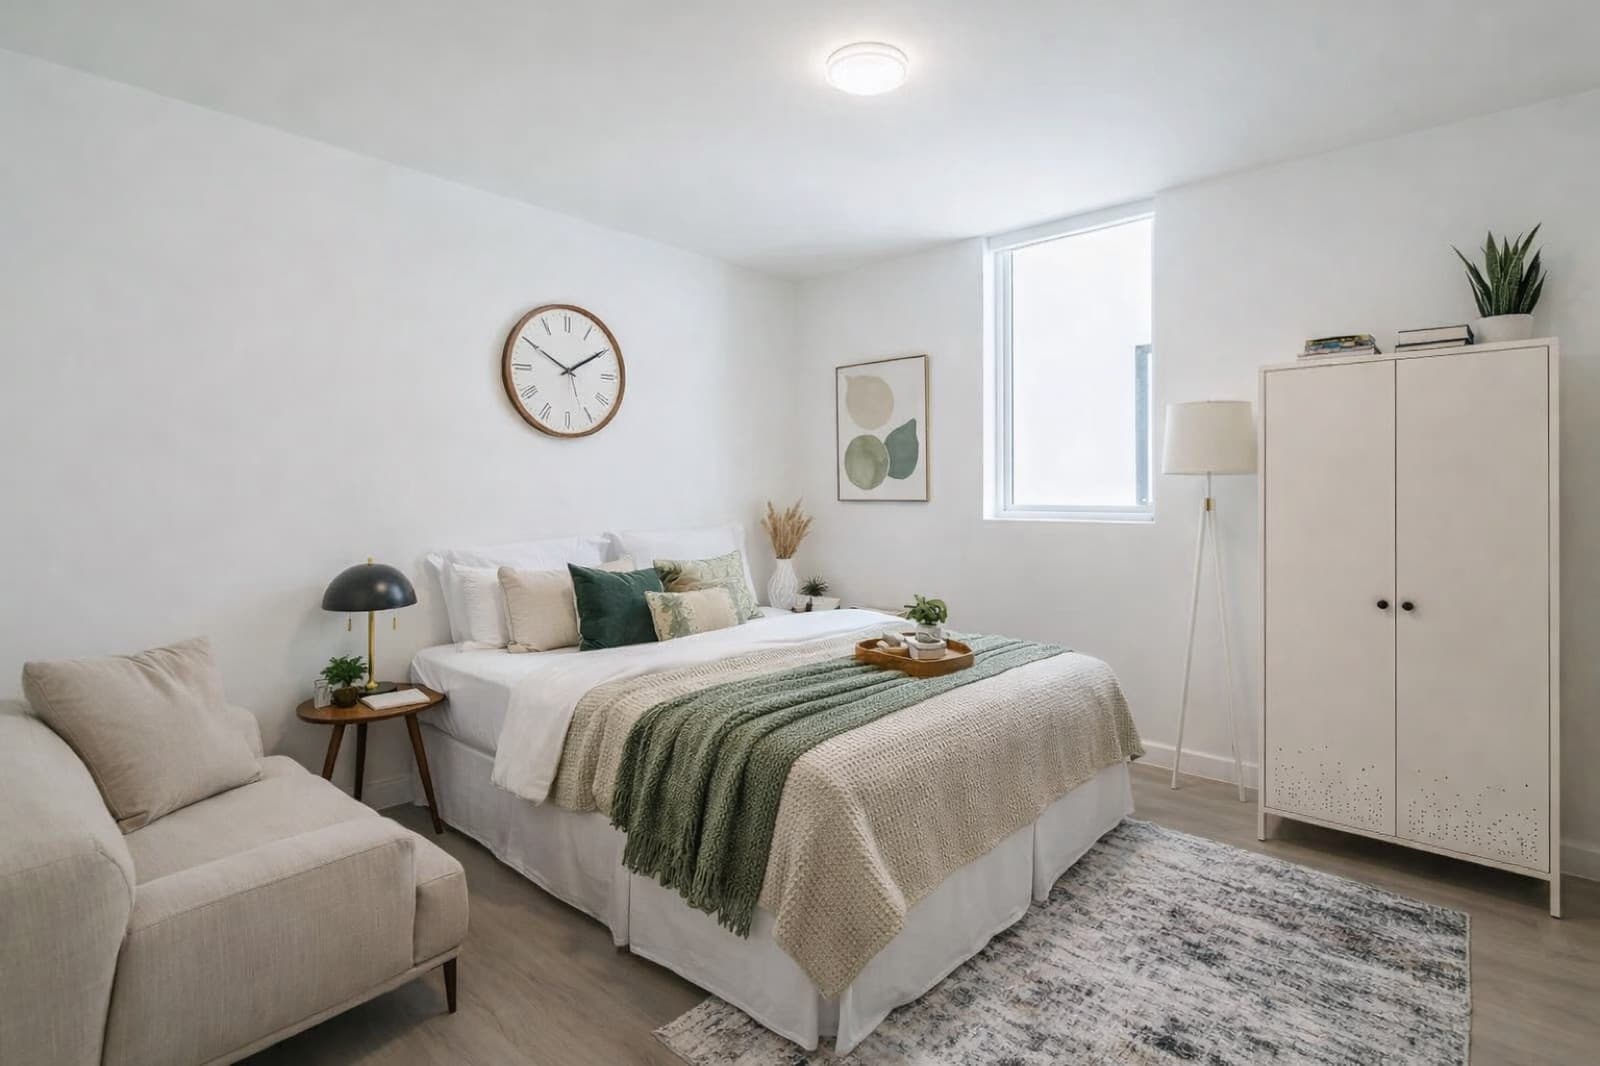
In a well-designed ~1,000 square foot 4-bedroom layout like Capitol Living's, the square footage is split across four private bedrooms, two full bathrooms, and a shared open-concept kitchen and living area. The bedrooms are designed as private retreats — enough room for a bed, storage, and a workspace — while the open kitchen and living area absorb the square footage needed for the household to gather, cook, and unwind together. It is a trade-off by design: smaller private footprints in exchange for a shared common area that would be impossible to fit if every bedroom were oversized.
What This Means for Furniture Planning
Because bedrooms in this kind of layout are efficiently sized rather than expansive, furniture planning matters more than it would in a larger unit. Depending on the specific room's dimensions, a standard bed, desk, and dresser can be planned to fit — but oversized furniture — a large sectional, an extra-long dresser, a bulky armchair — can eat up floor space quickly. Measuring your furniture against the room dimensions before move-in, rather than guessing, avoids the common mistake of arriving with pieces that do not fit through the door or leave no walking space once placed.
Why Bedroom Parity Matters in a Shared Unit
In a shared apartment leased to roommates, bedrooms that are close in size reduce a common source of friction: the sense that one roommate got a noticeably better deal than the others. Bedroom parity — rooms built to similar dimensions rather than one large "primary" and three smaller ones — makes it easier for a group to agree on how to split costs and avoid renegotiating who gets which room every time someone moves out. It is worth asking directly about room dimensions on any tour, since floor plans described only as "4-bedroom" can vary widely in how evenly the space is distributed.
What to Measure and Check on a Tour
Before committing to a 4-bedroom unit, bring a tape measure or use your phone's measurement tool and check a few specifics in person: the dimensions of each bedroom, closet depth and width, the distance between bedroom doors and the shared bathrooms, and how much clear floor space remains once a bed and dresser are placed. Also look at where common-area furniture will realistically sit — a kitchen island with bar seating, for instance, needs enough clearance on all sides to be usable rather than just visually present. These details tell you far more about day-to-day livability than the square footage number alone.
Frequently Asked Questions
How is space divided in a Capitol Living 4-bedroom apartment?
Capitol Living's ~1,000 square foot 4-bedroom units divide the footprint across four private bedrooms, two full bathrooms, and a shared open-concept kitchen and living area.
Why does bedroom parity matter in a shared apartment?
Bedrooms that are similar in size reduce disagreements among roommates about who has the better room, and make it easier for a group to agree on how to split the lease cost.
What should I measure before moving furniture into a smaller bedroom?
Measure the bedroom's length, width, closet dimensions, and door clearance, and compare those against your furniture dimensions before move-in to avoid pieces that don't fit or block walking space.
What should I check on a tour of a 4-bedroom unit?
Check individual bedroom dimensions, closet size, clearance around shared kitchen and living furniture, and how evenly the bedrooms compare to each other, not just the total square footage.