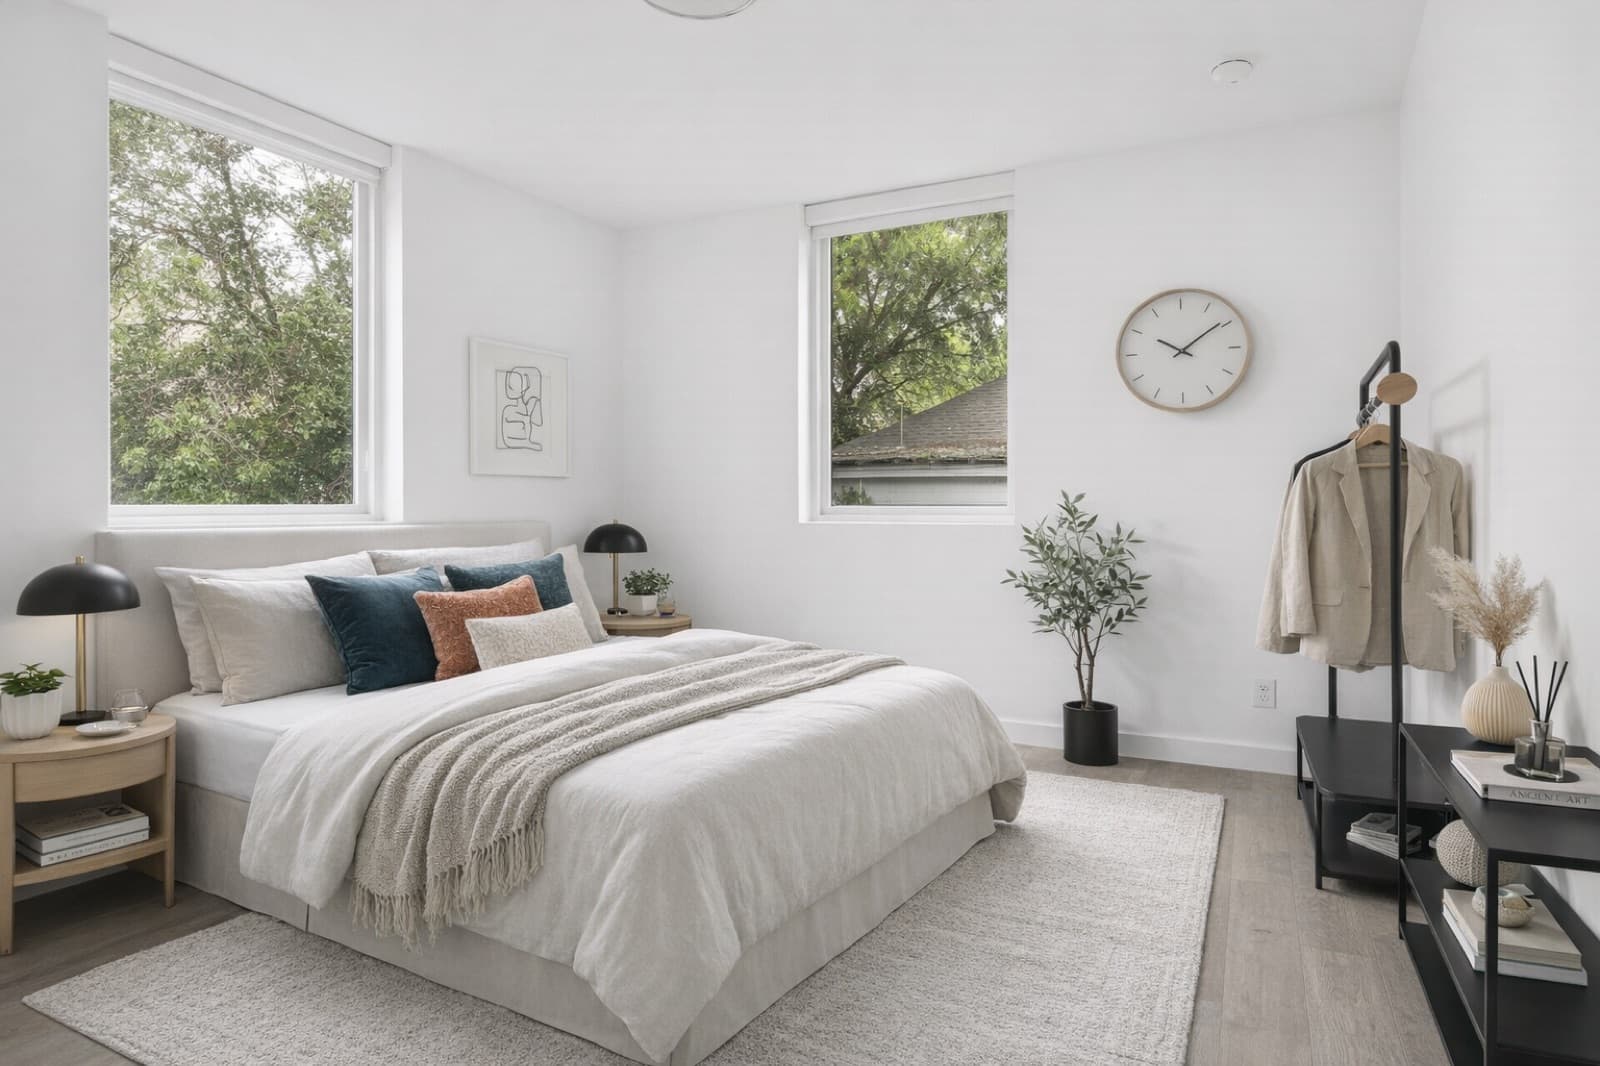
Not Every Room Labeled 'Bedroom' Actually Is One
When touring shared apartments in Austin, it's common to see listings that stretch the definition of "bedroom" — a converted den, a partitioned section of a larger room, or a space that technically has four walls but lacks the basics that make a room function as a private bedroom. Knowing what to actually check for during a tour separates a real bedroom from a converted space marketed as one.
This is a layout literacy checklist — what to look at, not a legal ruling on any specific space. If you have questions about whether a specific room meets local building code, that's worth confirming directly with the property or a qualified professional.
The Door: Real vs Symbolic
A real bedroom has a real door — one that closes fully, latches, and separates sound. This matters more than it sounds like it should: a hollow-core door barely dampens conversation or footsteps from the next room, while a solid-core door meaningfully cuts down on sound transfer between bedrooms. On a tour, it's worth actually closing the door and testing how much you can still hear from the hallway or the room next door. A curtain, a sliding partition, or a doorway with no door at all is a strong sign the space wasn't built to function as a private bedroom.
Windows and Egress
A genuine bedroom needs a window that provides natural light and, in most residential building codes, a proper means of emergency egress — a window large enough and positioned low enough to serve as an exit in an emergency. This is general education, not a code-compliance guarantee for any specific unit; egress requirements vary by jurisdiction and building type, so if it matters to your decision, ask the property directly whether each bedroom meets local egress requirements. On a tour, at minimum check that every room you're told is a bedroom has its own operable window, not just a window borrowed visually from an adjacent room or hallway.
Closet and Storage
Dedicated closet space is one of the simplest tells. A converted space — a den, a section of a living room, a repurposed office — often lacks a built-in closet entirely, or has a shallow, undersized one added as an afterthought. A real bedroom typically includes enough dedicated storage that you're not relying on furniture crammed into a shared common area to make up the difference.
HVAC Reach
Temperature control is easy to overlook on a tour but becomes very noticeable after move-in. Ask whether each bedroom has its own supply vent and reasonable airflow, or whether it's relying on air bleeding in from a hallway or an adjacent room. A converted space at the far end of a unit's ductwork is more likely to run noticeably hotter or colder than the rest of the apartment — worth checking directly rather than assuming.
Bathroom Access Ratio
The number of bedrooms relative to the number of full bathrooms has a direct effect on daily life, especially on shared weekday mornings. A four-bedroom unit with a single bathroom means four people negotiating one shower and sink every day; a four-bedroom unit with two full bathrooms cuts that pressure roughly in half. This ratio is worth confirming explicitly rather than assuming — it's one of the more consequential details in how comfortable a shared living arrangement actually feels once you're living it, not just touring it.
A Quick Touring Checklist
Before treating any room as a real bedroom, check for: a solid, closing door with real sound separation; an operable window (and confirm egress compliance directly with the property if it matters to you); a dedicated closet; its own HVAC vent with reasonable airflow; and a bathroom-to-bedroom ratio that works for the group planning to live there. A space that's missing more than one of these is worth a second look before counting it as a genuine private bedroom.
Capitol Living's units are built around four equal private bedrooms — each with a solid-core door — and a 2:1 bathroom-to-bedroom ratio, the kind of layout this checklist is built to identify.
Frequently Asked Questions
What makes a bedroom 'real' versus a converted space?
Look for a solid, fully closing door, an operable window, a dedicated closet, its own HVAC vent, and reasonable bathroom access. A space missing several of these — like a curtain instead of a door, or no dedicated closet — is more likely a converted common area than a true bedroom.
Why does a solid-core door matter for a bedroom?
A solid-core door meaningfully reduces sound transfer between rooms compared to a hollow-core door or a curtain. It's one of the clearest, easiest-to-check indicators of a genuine private bedroom versus a converted or partitioned space.
Do all bedrooms legally need a window?
Most residential building codes require a proper means of emergency egress for bedrooms, which typically involves a window meeting specific size and placement requirements. Requirements vary by jurisdiction, so confirm directly with the property if egress compliance matters to your decision.
What's a good bathroom-to-bedroom ratio in a shared apartment?
A lower ratio of people per bathroom generally reduces daily friction, especially during overlapping morning schedules. A four-bedroom unit with two full bathrooms, for example, cuts the shared-bathroom pressure roughly in half compared to a single-bathroom layout.
Four Equal Private Bedrooms, 2:1 Bath Ratio
See four equal private bedrooms with solid-core doors and a 2:1 bath ratio — explore private bedrooms Downtown at Capitol Living.
See Private Bedrooms Downtown