The Ratio Nobody Checks Until It Is Too Late
Listings lead with bedroom count. Four bedrooms, roughly 1,000 square feet, downtown. The bathroom number sits at the end of the line like a footnote, and it is the number that will shape more of your mornings than any other spec on the page.
Bedroom count tells you how many people the apartment holds. The bedroom-to-bathroom ratio tells you what it is like to live there. Those are different questions, and the second one only becomes real after you have signed, when four people discover they have overlapping schedules and a hard constraint nobody priced in.
A 4-bedroom, 2-bath apartment is a 2:1 ratio. A 4-bedroom, 1-bath apartment is 4:1. On paper that looks like one bathroom of difference. In practice it is the difference between an apartment that absorbs a busy morning and one that queues. Here is what the ratio actually governs, and what to verify on a floor plan before you commit.
What 4BR/2BA Means Day to Day
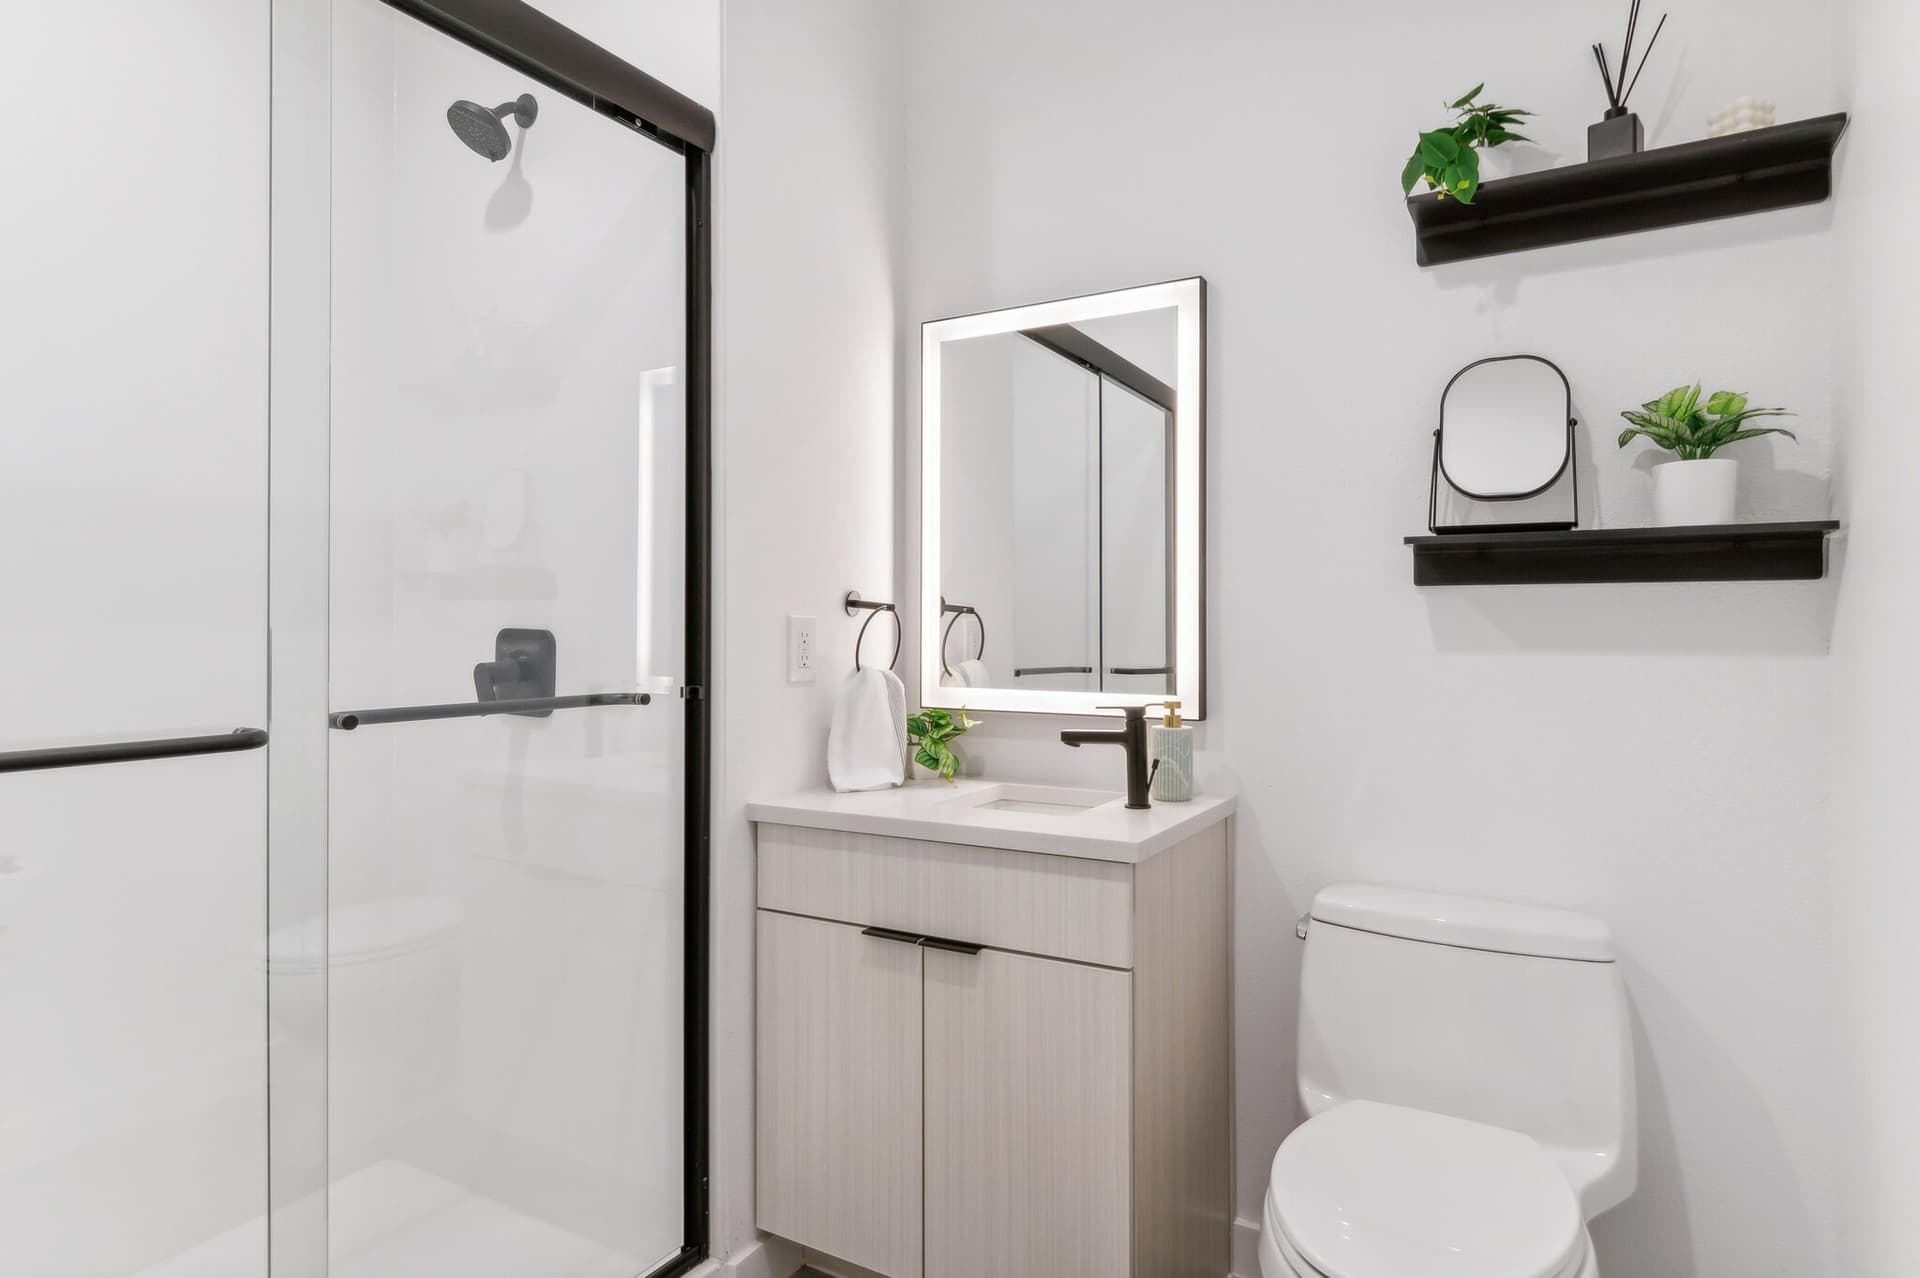
Two full baths across four bedrooms means the apartment splits into two halves for the purposes of the one routine that cannot be shifted: getting ready.
At a 2:1 ratio, a bathroom is generally available or occupied by one person you can predict, rather than contested by three. That changes the character of the constraint. Waiting on one person is scheduling. Waiting on three is a queue, and queues do not resolve, they compound. The morning that runs ten minutes long for the first person runs forty minutes long for the fourth.
The word "full" matters here too. Two full baths means two complete bathrooms, each with a shower. A property advertising two bathrooms where one is a half bath is not offering a 2:1 ratio for the routine that matters, it is offering 4:1 plus a convenience. Verify that both bathrooms are full baths, because the listing shorthand does not always distinguish them and the difference is the entire point.
At The Capitol Living, each apartment has 4 bedrooms and 2 full baths across roughly 1,000 square feet.
The Morning Math
Run the arithmetic once and the ratio stops being abstract.
Four people, one bathroom, thirty minutes each of genuine occupancy: that is a two-hour window from first to last, and it only works if all four have staggered start times. If two overlap, someone is late or someone is compressing their routine to fifteen minutes every day for the length of the lease.
Four people, two full baths: two parallel tracks, roughly an hour end to end, and considerably more slack for the days when someone is slow. Same four people, same routines, half the wall-clock time. Nothing about the residents changed. The floor plan absorbed it.
This is why the ratio outperforms square footage as a predictor of whether a shared apartment feels workable. A larger apartment with a 4:1 ratio still has one shower. A well-proportioned apartment at 2:1 does not create the bottleneck in the first place, and a bottleneck you never create is the only kind you never have to negotiate around.
Where 4BR/1BA Falls Apart
Single-bathroom shared apartments do not fail on square footage. They fail on the specific hours when everyone needs the same room.
The friction shows up in a recognizable order. First it is scheduling, which feels manageable and even a little collegial. Then it is a rotation, which is scheduling that has been formalized because informal did not hold. Then it is resentment, because a rotation that works for three people and inconveniences the fourth is a standing arrangement that one person keeps losing. Bathroom access is a common friction point in shared apartments, and the mechanism is straightforward: a fixed resource, a fixed hour, and more people than slots.
What makes this worth checking before signing rather than solving after is that it is unfixable from the inside. You can renegotiate chores, split bills differently, or move furniture. You cannot add a bathroom. The ratio is set the day the building is built, which makes it one of the few shared-living variables that is entirely a purchasing decision.
Why the Sunroom Changes the Ratio Conversation
The bathroom ratio is the hard constraint. It is not the only ratio worth reading on a floor plan.
The other one is private space to shared space. Four bedrooms sharing a single open room means every activity that is not sleeping happens in one contested space, which produces a different kind of queue: for the table, for the couch, for quiet.
At The Capitol Living, each roughly 1,000-square-foot apartment includes 4 bedrooms, 2 full baths, an open-concept kitchen with a quartz island and bar seating, and a versatile sunroom. The sunroom is the variable most people skim. It is a second non-bedroom room, which means the apartment has somewhere for an activity to go that is not the kitchen and is not a bedroom. The building does not assign its use, and that is the point: the group decides what it is for. Four people who agree on that in advance get a genuine release valve. Four people who never discuss it get a room that fills with whatever nobody wanted in the shared space.
Read the two ratios together. Bathrooms govern the morning. Non-bedroom rooms govern the rest of the day.
What to Verify Before You Sign
Take the floor plan and check five things.
Both bathrooms are full baths, not one full and one half. Bathroom placement relative to the bedrooms, because two baths clustered on one side of the apartment serve a 2:1 ratio less evenly than two positioned across it. Whether the bedrooms are comparable, since a 4-bedroom apartment where one room is materially smaller is a conversation the group needs to have while touring rather than after. Real bedroom doors: at The Capitol Living, every bedroom has a solid-core wood door, which is a meaningfully different sound barrier than a hollow-core one. And what the non-bedroom rooms actually are, so the group knows what space it has before it needs it.
Stand in the apartment for this if you can. A ratio is a number on a listing until you are looking at where the two bathrooms sit and how far the far bedroom is from either one. Our guide to what makes a real bedroom covers the room-level checks in more depth.
The Ratio Is a Floor Plan Question, Not a Preference
Most of what makes a shared apartment in Austin work is behavioral. People can adjust schedules, write agreements, and renegotiate almost everything. The bathroom ratio is the exception, and that is exactly why it deserves attention before signing rather than after.
Four bedrooms and 2 full baths is not a luxury spec. It is the ratio that keeps the one unavoidable daily routine from becoming a standing negotiation. Combined with a versatile sunroom, an open-concept kitchen built for more than one person to use at once, and solid-core wood doors on every bedroom, it describes an apartment designed for four people rather than a smaller apartment with extra bedrooms added to it.
Check the ratio before the finishes. The countertops will not affect your Tuesday. The bathroom count will. For how a private bedroom in a 4-bedroom apartment compares to living alone, see our shared 4-bedroom vs solo studio comparison.
Frequently Asked Questions
Is 2 bathrooms enough for a 4-bedroom apartment?
Two full baths across four bedrooms is a 2:1 ratio, generally considered workable because it splits the morning routine into two parallel tracks instead of a single queue. Four bedrooms sharing one bathroom is a 4:1 ratio, which is where a common source of friction in shared apartments comes from.
What is the difference between a full bath and a half bath?
A full bath includes a shower. A half bath does not. A property advertising two bathrooms where only one is full is not offering a true 2:1 ratio for getting ready. The Capitol Living's apartments have 2 full baths across 4 bedrooms.
How many square feet is a 4-bedroom, 2-bath apartment at The Capitol Living?
Each apartment is roughly 1,000 square feet with 4 bedrooms, a versatile sunroom, and 2 full baths, plus an open-concept kitchen with a quartz island and bar seating. Every bedroom has a solid-core wood door.
What should I check on a 4-bedroom floor plan before signing?
Confirm both bathrooms are full baths, check where the bathrooms sit relative to the bedrooms, compare the bedrooms for size and window placement, verify the bedroom doors, and note what non-bedroom rooms exist beyond the kitchen. The ratio cannot be changed after you sign.