Privacy Isn't Just a Floor Plan Feature
It's tempting to think of privacy in a shared apartment as something a floor plan either has or doesn't. A solid door, a bit of distance between bedrooms, a decent wall. Layout matters, but it's only half the equation. The other half is habit, the norms a household sets and actually follows about noise, guests, and shared space. A well-designed unit with no shared expectations can feel less private than a modest one where everyone respects the same basic rules.
What Layout Contributes to Privacy
The physical side of privacy comes down to a handful of specifics: a solid-core door rather than a hollow one, a bedroom that doesn't sit directly across from a high-traffic area like the kitchen, enough distance or a wall thick enough to dampen normal conversation, and a window that doesn't face directly into a shared space. None of these show up clearly in photos, which is part of why they're worth checking on an actual tour rather than assuming from a floor plan sketch.
What Habits Contribute to Privacy
Layout sets the ceiling; habits determine whether a household actually reaches it. A household that agrees on rough quiet hours, knocks before entering a closed door, and gives notice before having people over gets more real privacy out of an average layout than a household with a great layout and no shared expectations at all. This is the part that doesn't show up on a tour and has to be worked out with the specific people you're signing a lease with.
Where the Two Overlap: Sound
Sound is the clearest place layout and habits interact. A solid door and reasonable distance from shared space reduce how much a normal conversation carries, but they don't eliminate a speaker turned up late at night or a habit of leaving a door open. The practical fix is usually a mix of both: choosing a unit where bedrooms aren't stacked right on top of shared space, and agreeing as a household on rough hours when noise should come down.
Where the Two Overlap: Guests and Shared Space
The other overlap point is guests. A non-bedroom shared space only helps with privacy if the household has agreed on how much notice a guest needs and how long an overnight stay is reasonable; without that agreement, even a good layout gets tested the first time a visitor overstays the household's unspoken expectations. Our guide to how households actually use a shared sunroom covers that space in more detail.
The Bathroom Variable
Bathroom access is its own privacy question, separate from bedroom layout, and it comes with its own tradeoffs between an en-suite setup and a well-designed shared-bath ratio. Rather than re-cover that ground here, our en-suite versus shared-bath tradeoffs guide walks through how groups typically think about that specific decision.
Checking for Privacy Layout on a Tour
On a tour, it's worth actually testing the things that matter: close a bedroom door and see how much sound from the living area comes through, check whether a bedroom window faces into a shared space, and look at how much distance separates the bedrooms from each other and from the kitchen. Our group touring checklist covers testing noise between rooms in more depth, and our guide to what makes a real bedroom covers the fuller checklist, including doors, windows, and HVAC reach. If you haven't booked a walkthrough yet, you can schedule a tour directly.
Setting Habits Before You Move In, Not After
The habit side of privacy works best when it's discussed before move-in, not improvised after the first friction point. A short conversation about rough quiet hours, how much notice a guest needs, and whether doors get knocked on before opening costs almost nothing upfront and prevents a much longer conversation later. This is also a natural thing to put in writing alongside other shared-household decisions, rather than relying on everyone remembering the same verbal agreement months in.
Why Privacy Expectations Differ Person to Person
Two people can live in the exact same layout and describe their privacy very differently, because the baseline expectation itself varies. Someone coming from a solo studio apartment has a different reference point than someone coming from a large family home with several siblings. Naming that difference out loud early, rather than assuming everyone means the same thing by "private enough," avoids a slow-building frustration where one person feels perfectly fine and another feels like their space is constantly being crossed.
A Simple Way to Set the First Few Weeks' Norms
Rather than trying to anticipate every scenario before move-in, some households do better setting a short, revisitable set of starting norms: a rough quiet-hours window, a default expectation on guest notice, and an agreement to revisit anything that isn't working after the first month rather than assuming the first version has to be permanent. Treating the early norms as a draft, not a final contract, takes pressure off getting everything exactly right on day one.
What Happens When the Household's Norms Get Tested
Even a household that sets clear norms upfront will eventually hit a moment where someone's guest stays a night longer than expected, or a late-night phone call carries through a wall. What separates a household that stays privacy-friendly from one that slowly erodes is less about avoiding these moments and more about how quickly and directly they get addressed. A brief, specific conversation right after the moment, rather than letting it accumulate silently, keeps a single incident from becoming a pattern nobody's willing to name.
Bedroom Parity Makes the Habit Conversation Easier
A layout where every bedroom is roughly the same size also removes one common source of friction: nobody's negotiating from a worse position because their room is smaller. A quick sense of how that space typically divides is worth knowing before you tour, and our breakdown of bedroom sizes in a ~1,000 sqft 4-bedroom unit covers that in more detail.
Where Capitol Living Fits
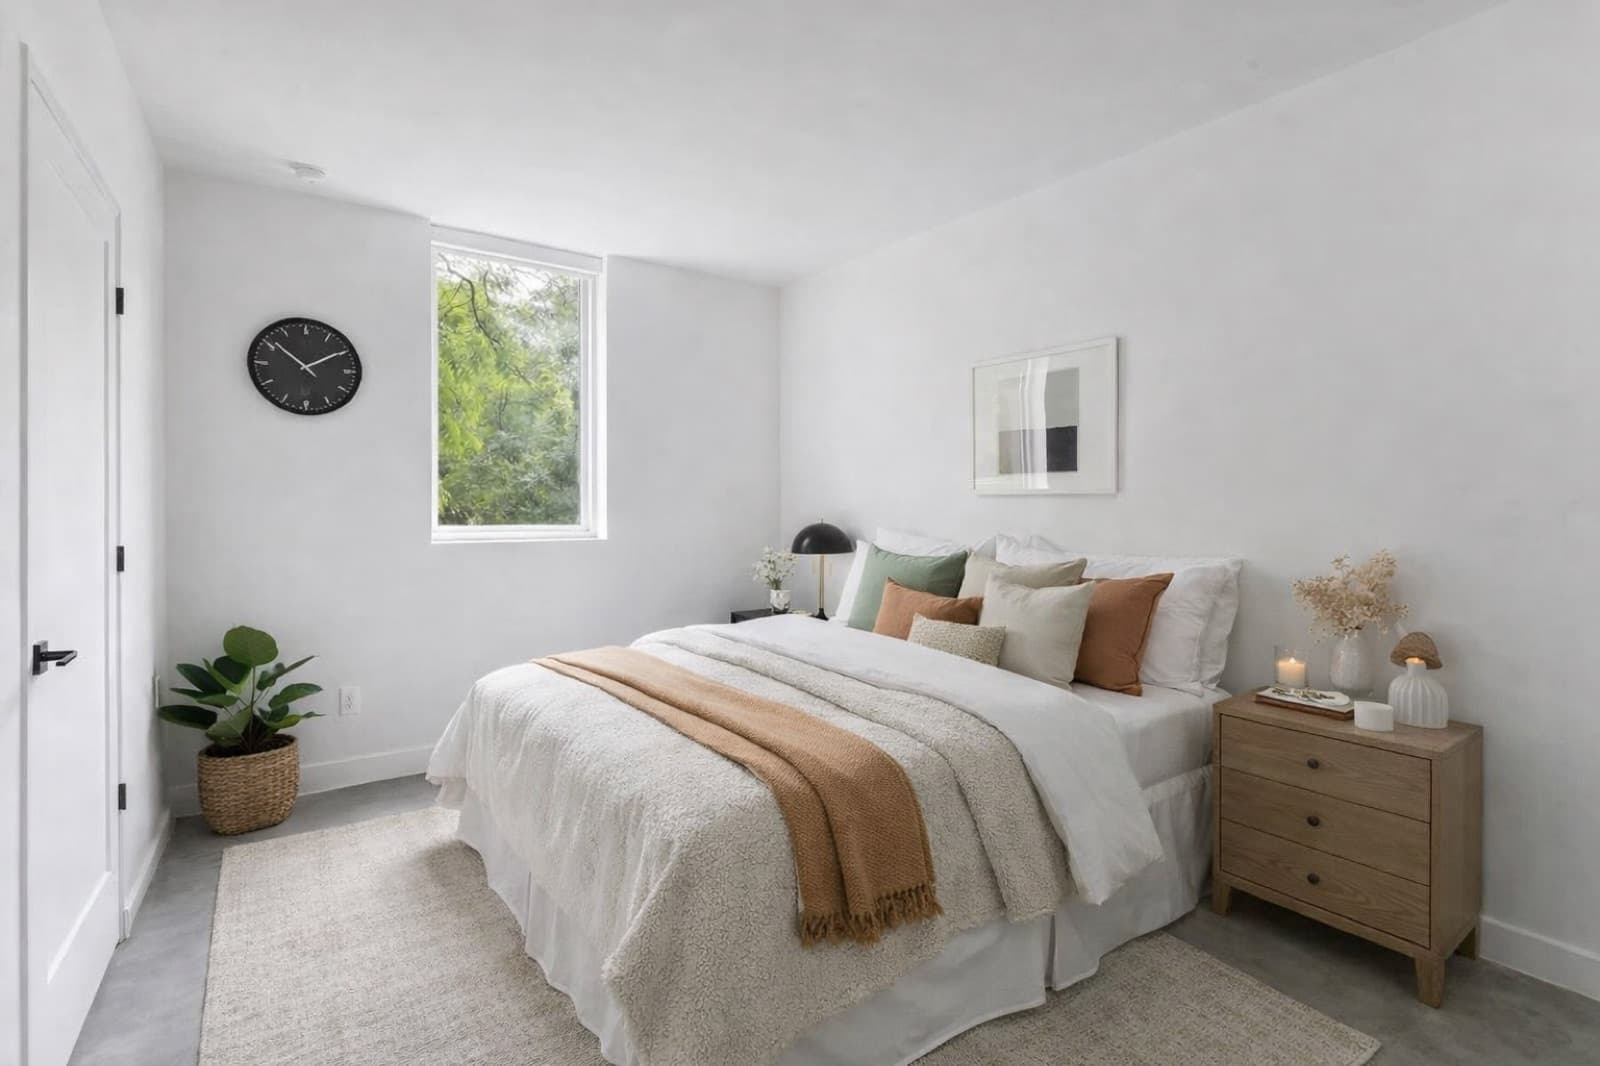
Capitol Living's units are built with four equal private bedrooms and two full bathrooms, so the layout side of privacy starts from parity rather than one bedroom being noticeably smaller than the others. The versatile sunroom gives a household shared space for guests or workspace that isn't anyone's bedroom, which helps separate private rooms from communal ones. For the fuller picture of how private bedrooms work inside a shared lease here, see our private bedrooms overview, and for how a group typically applies and moves in together, see our apartments for roommates overview. Have a specific layout question before you apply? Contact the Capitol Living leasing team directly.
Frequently Asked Questions
What actually creates privacy in a shared apartment, layout or habits?
Both, and they work together. Layout, a solid-core door, distance from shared space, a window that doesn't face into common areas, sets the ceiling on how private a bedroom can feel. Household habits like agreed quiet hours and guest notice determine whether that potential is actually realized day to day.
What should I check for privacy on an apartment tour?
Close a bedroom door and listen for how much sound carries from the living area, check whether the bedroom window faces a shared space, and look at how far each bedroom sits from the kitchen and from other bedrooms. These details rarely come through clearly in photos or a floor plan alone.
How many bedrooms and bathrooms does a Capitol Living unit have?
Each Capitol Living unit has four equal private bedrooms, a versatile sunroom, and two full bathrooms across roughly 1,000 square feet.